Echo
Echo
The concept: Island Habits
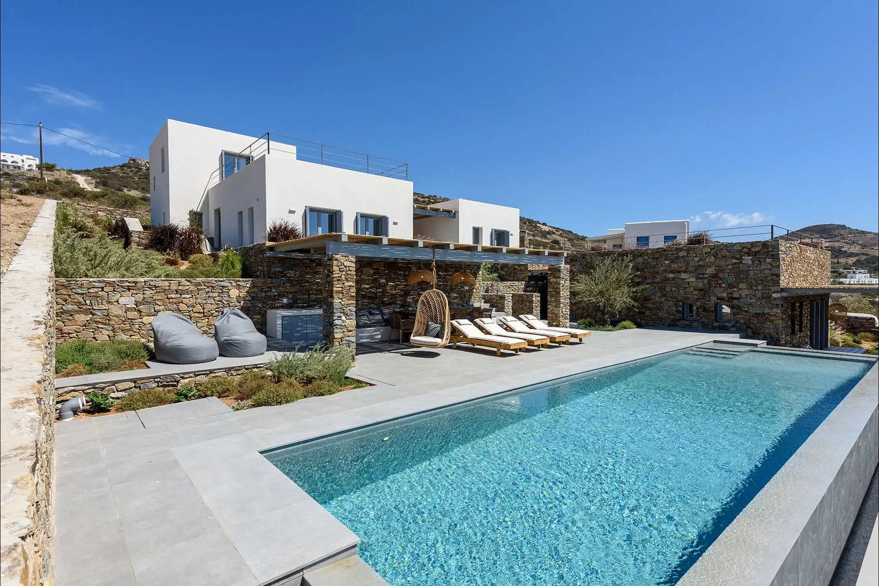
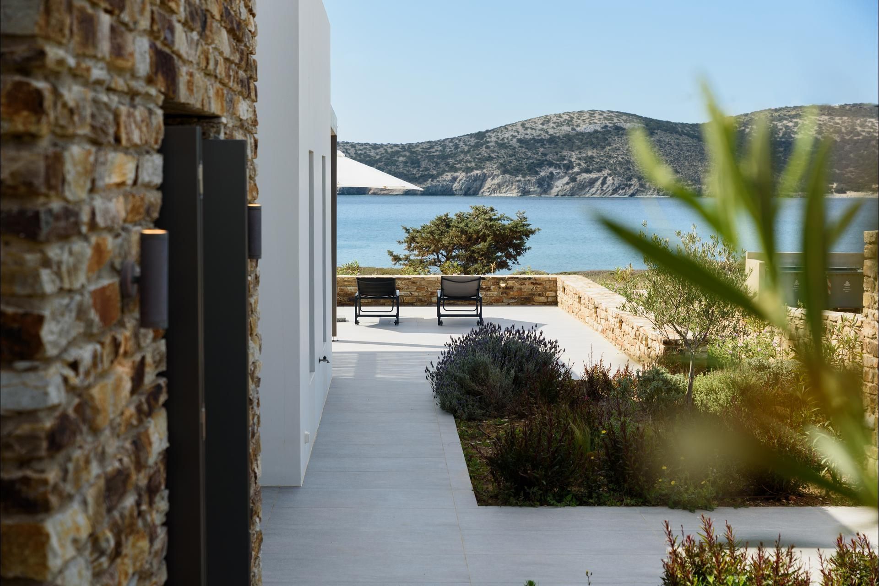
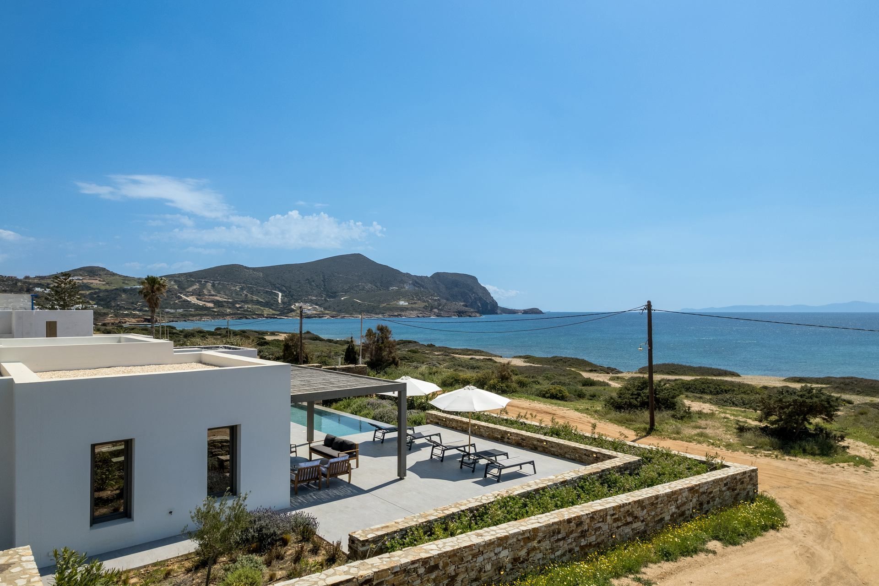
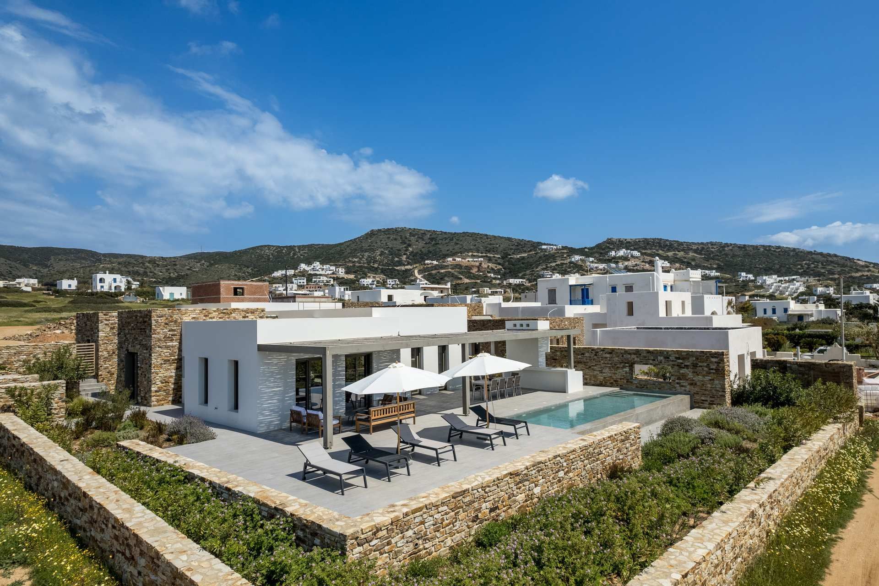
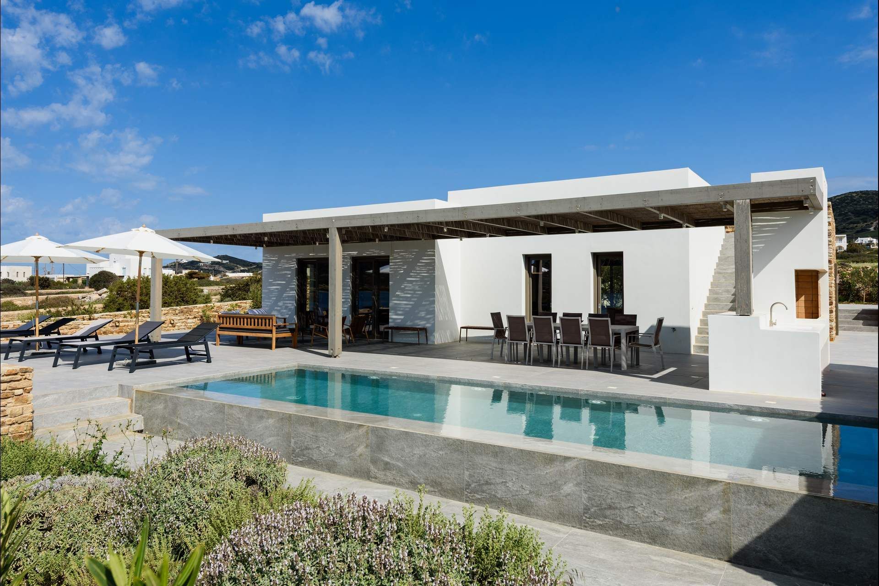
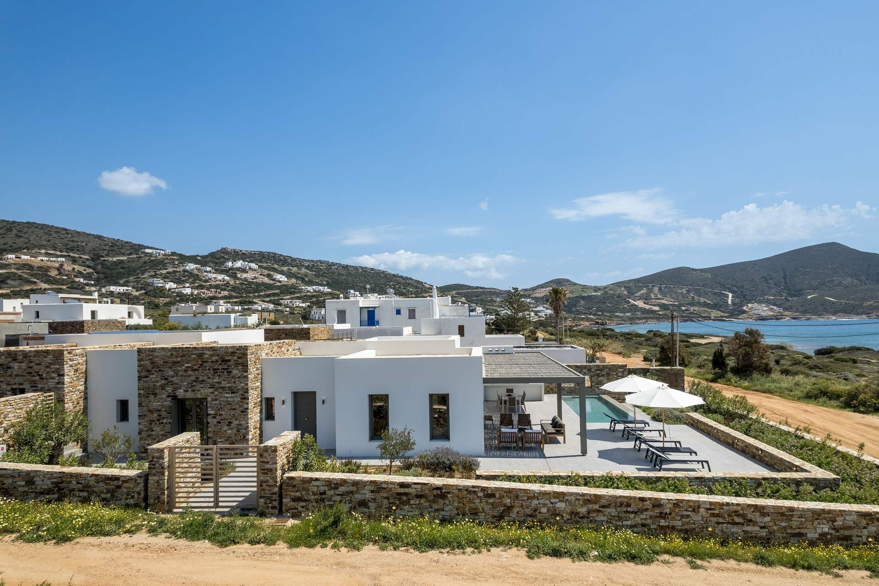
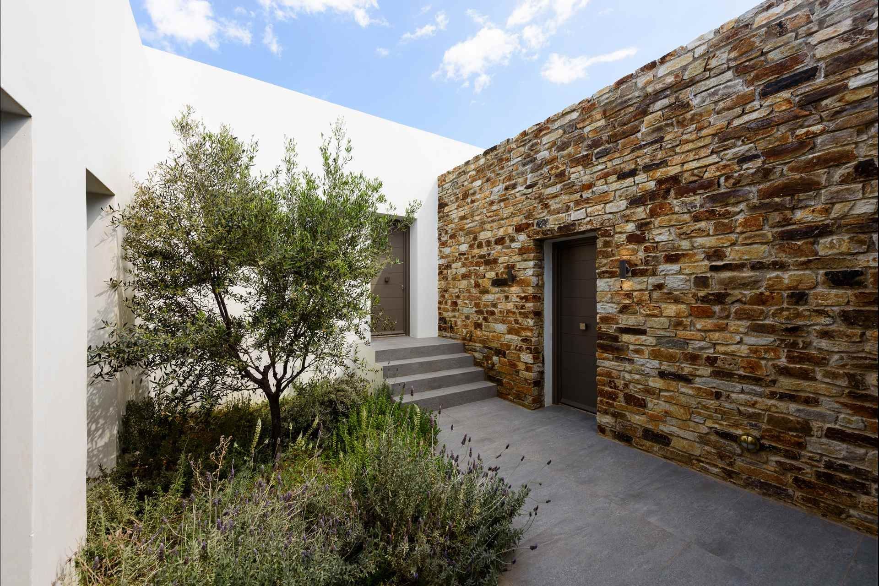
Villa Echo is shaped by the habits of a Greek island stay — swimming on impulse, long lunches in the shade, a little distance between rooms, and the sea just a few steps away. Set in southern Antiparos, it accommodates up to ten guests across the main villa and two independent guest rooms, a layout that gives the stay a more relaxed sense of privacy from the outset. The architecture stays close to the island through white volumes, stone detailing, and broad openings, while the overall atmosphere remains easy, unshowy, and quietly tied to the coastline.
Outdoors
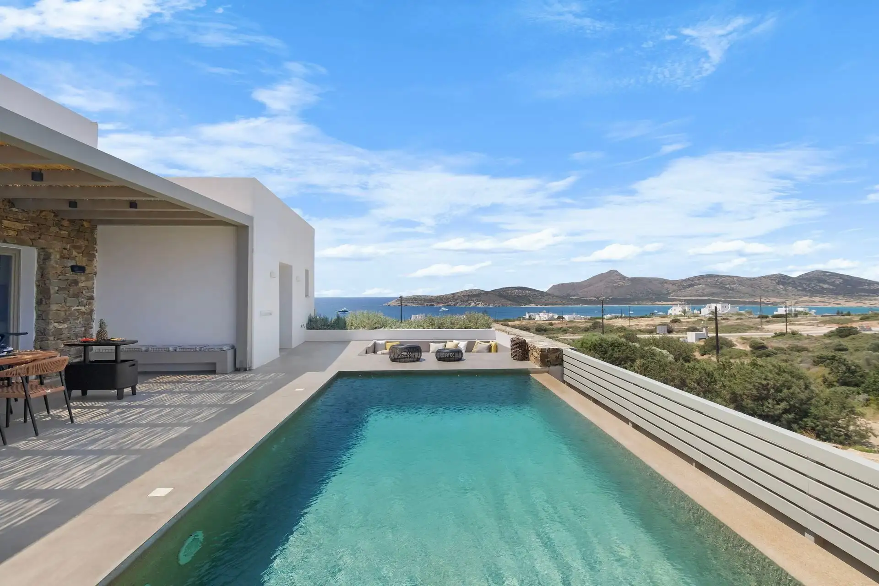
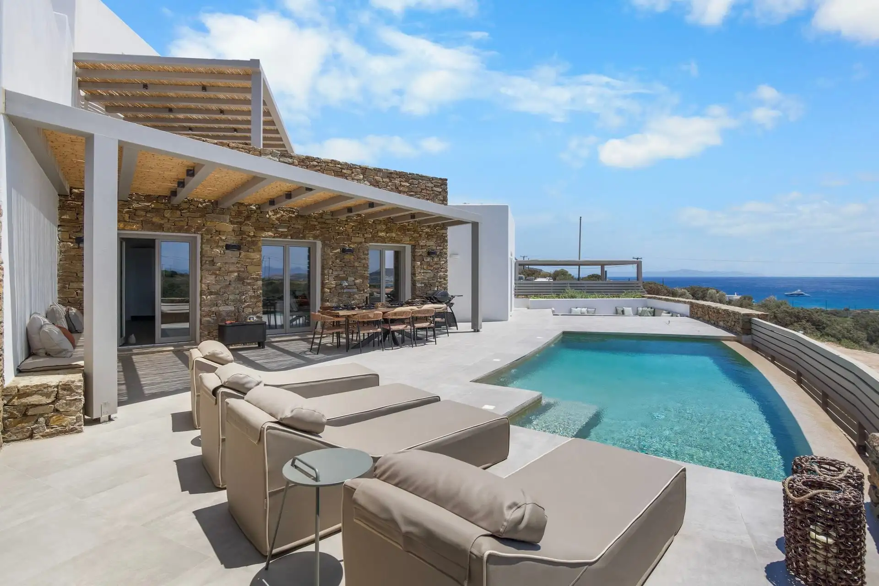
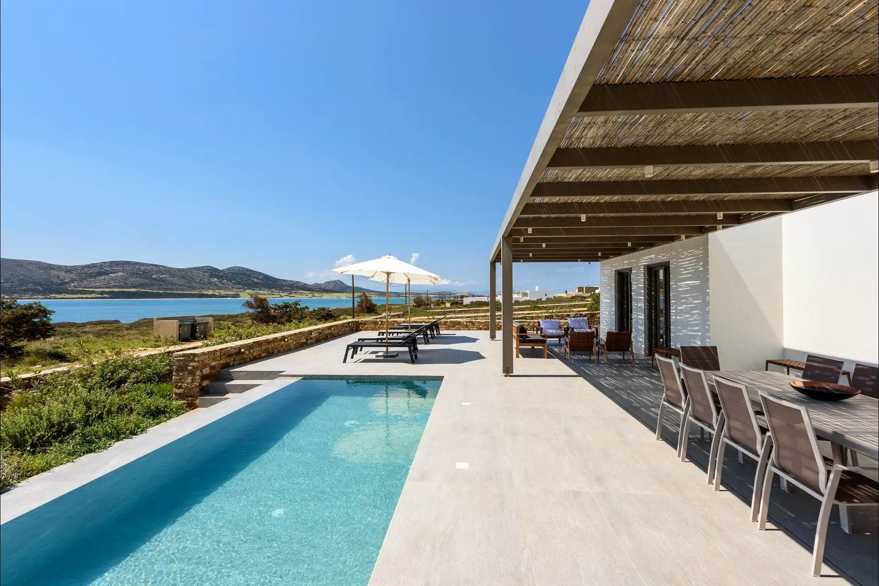
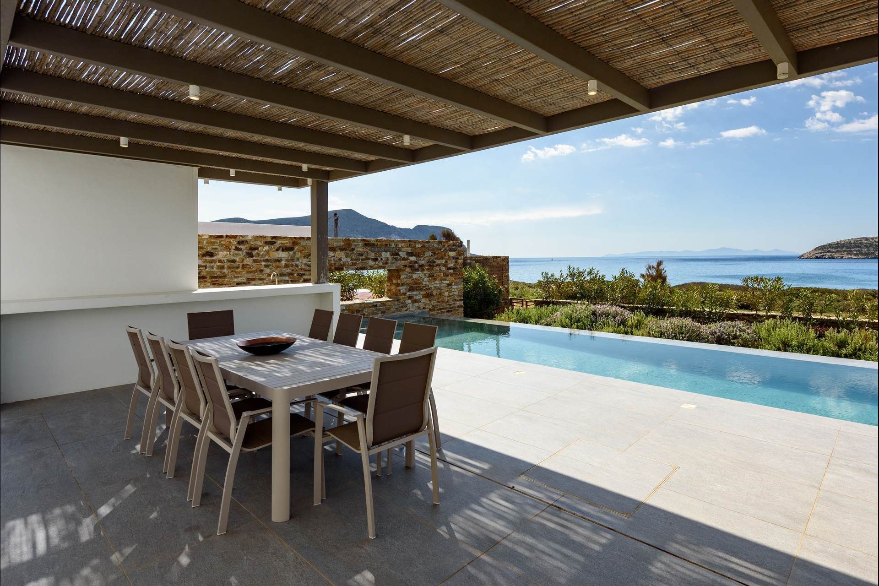
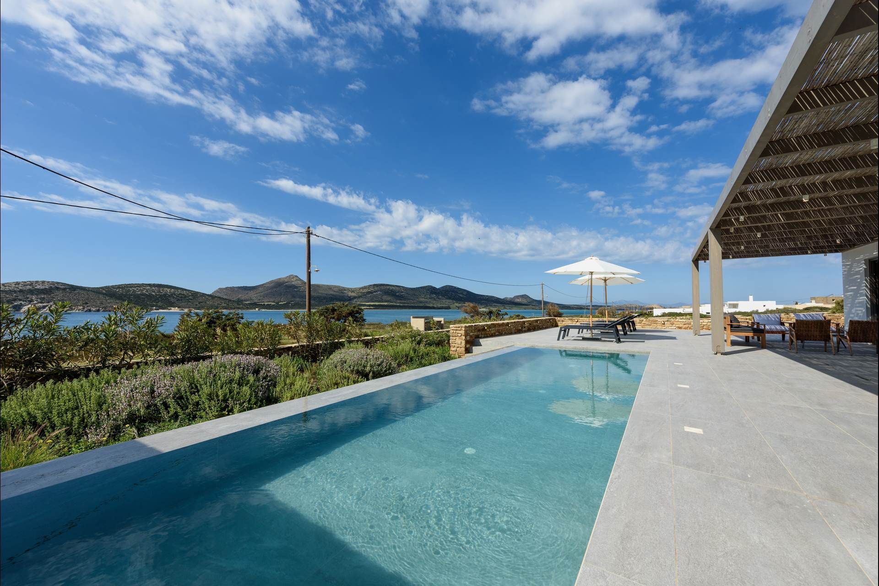
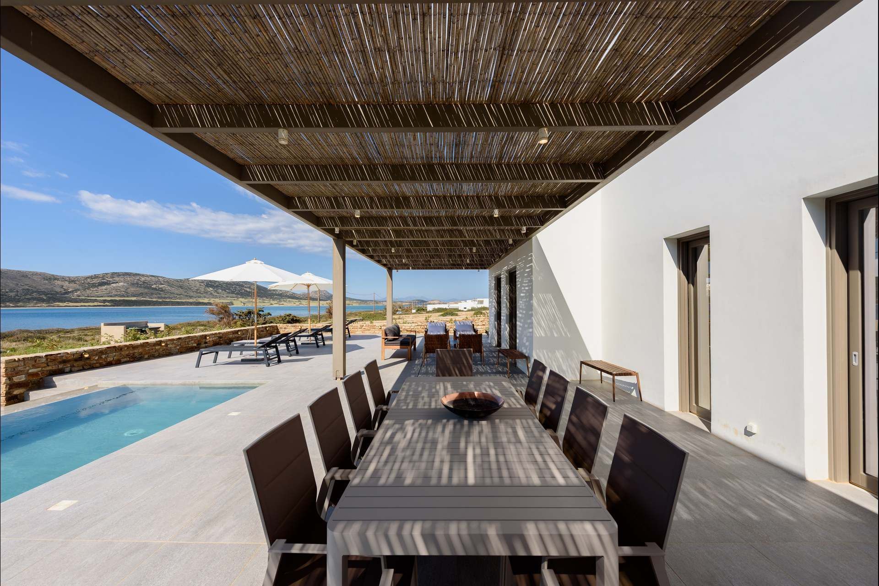
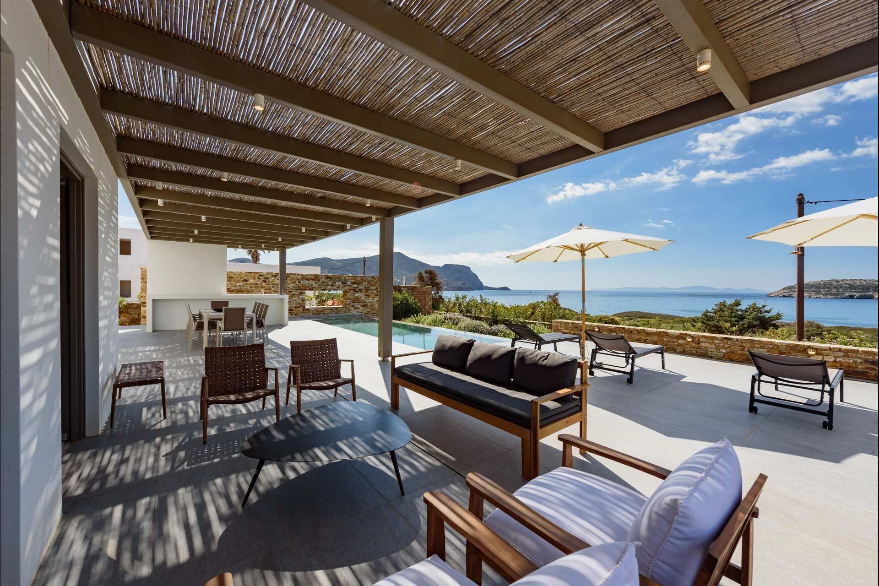
Outside, the pool runs towards the view, while the covered dining area, loungers, and lounge seating create a natural setting for long, uninterrupted hours. Nothing feels overworked here. Instead, the arrangement leaves room for the sea, the sun, and the slower rhythm of the south of Antiparos to shape the mood, whether the day begins with coffee in the shade or ends around the charcoal BBQ with dinner still lingering on the table. With the beach only a short walk away, outdoor life extends beyond the property without losing its sense of ease.
Indoors
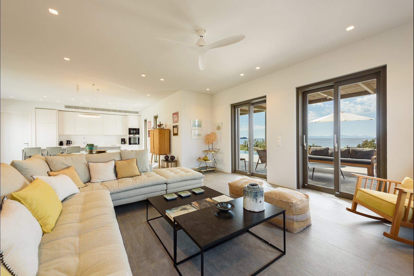
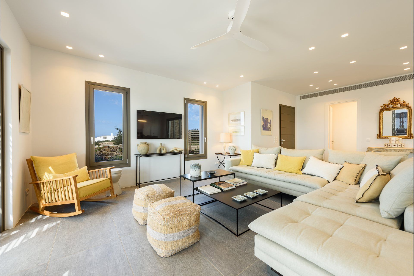
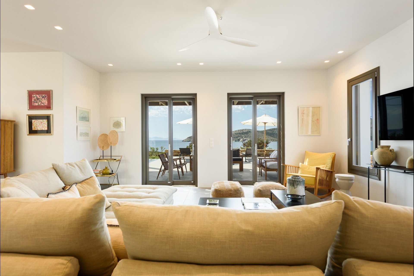
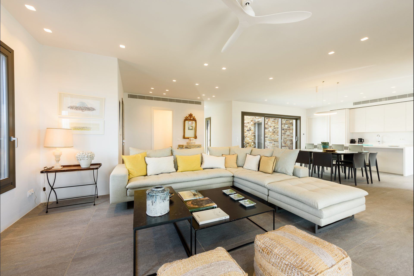
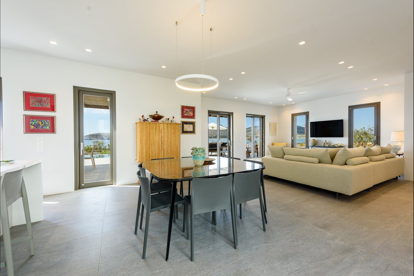
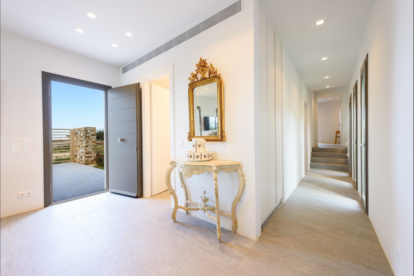
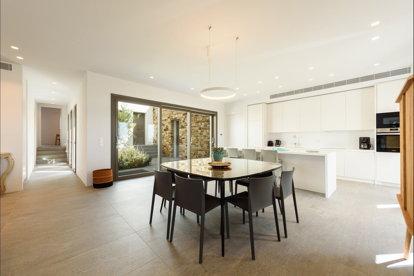
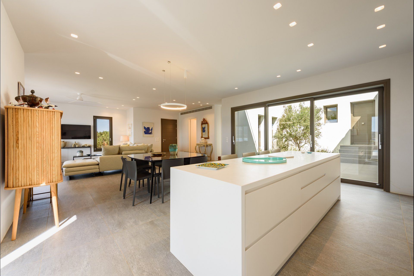
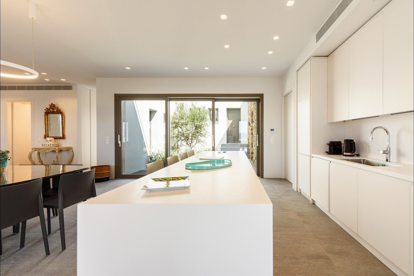
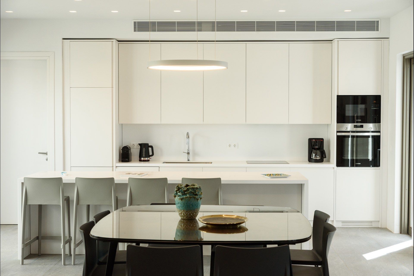
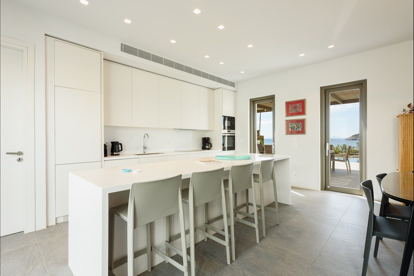
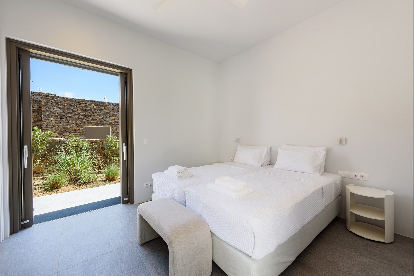
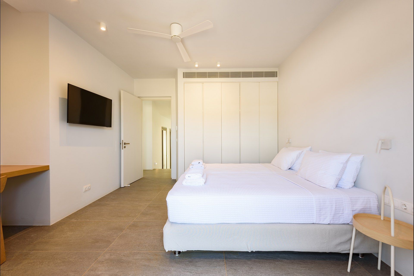
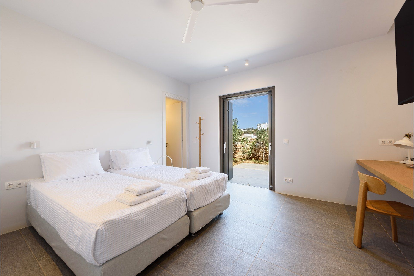
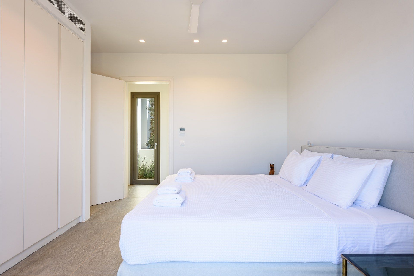
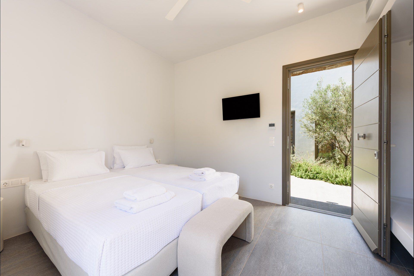
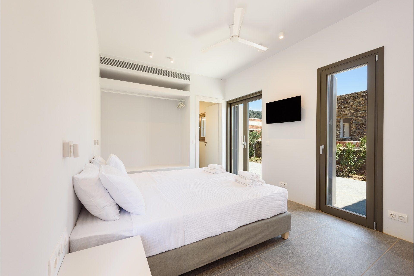
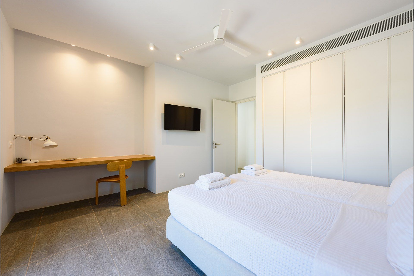
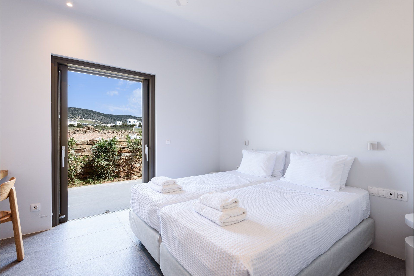
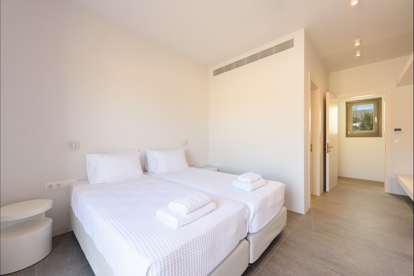
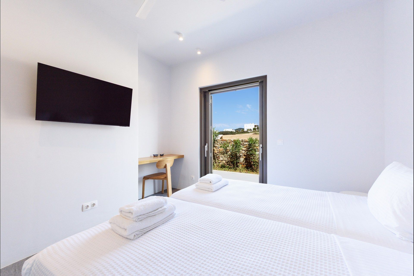
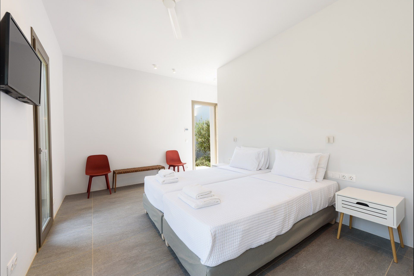
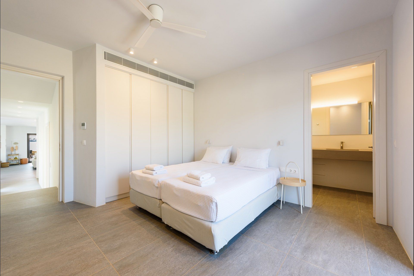
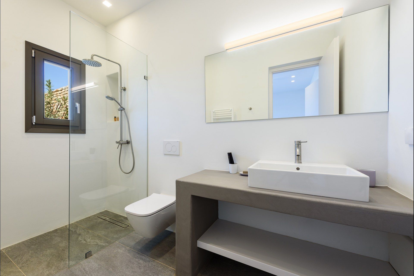
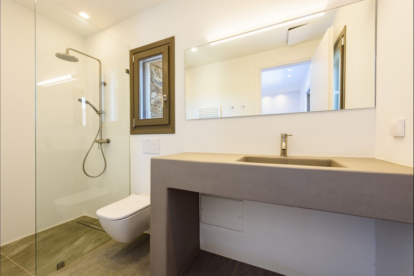
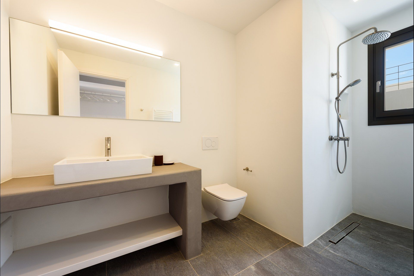
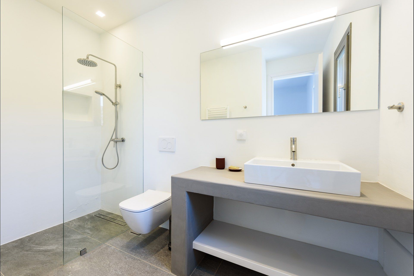
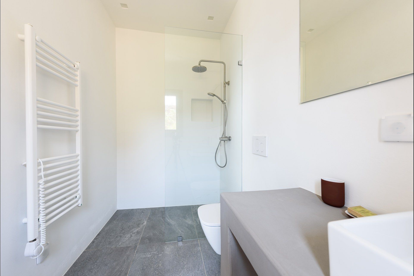
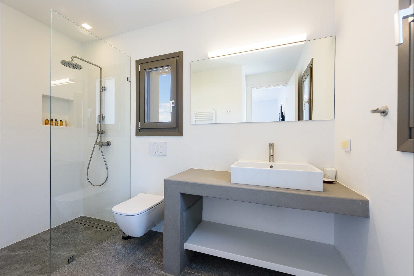
Inside, Echo follows a bright and understated design approach, with open-plan shared spaces, soft-toned furnishings, and wide doors that keep the landscape visually close throughout the day. The main house brings together the living room, dining area, and kitchen in one social space, while the three ensuite bedrooms remain quietly separate from the communal rhythm. The two independent guest rooms add another layer of privacy, each with its own entrance and bathroom, which gives the property a more flexible layout for families.
Good to know
Echo sits in the kind of location that makes plans feel optional. The beach is near enough to keep the sea part of the daily routine, while Soros, Antiparos cave, and the town all remain within easy driving distance when the mood shifts towards exploring. That balance between retreat and access is one of the villa’s strongest qualities, especially for guests wanting a quieter base. Added to that are the details that make longer stays easier, from the independent guest rooms to the family-friendly setup, pet-friendly approach, and on-site parking.
Gallery


Living area: 300 sqm / 3,229 sqft
Plot size: 1,000 sqm / 10,763 sqft
Main House
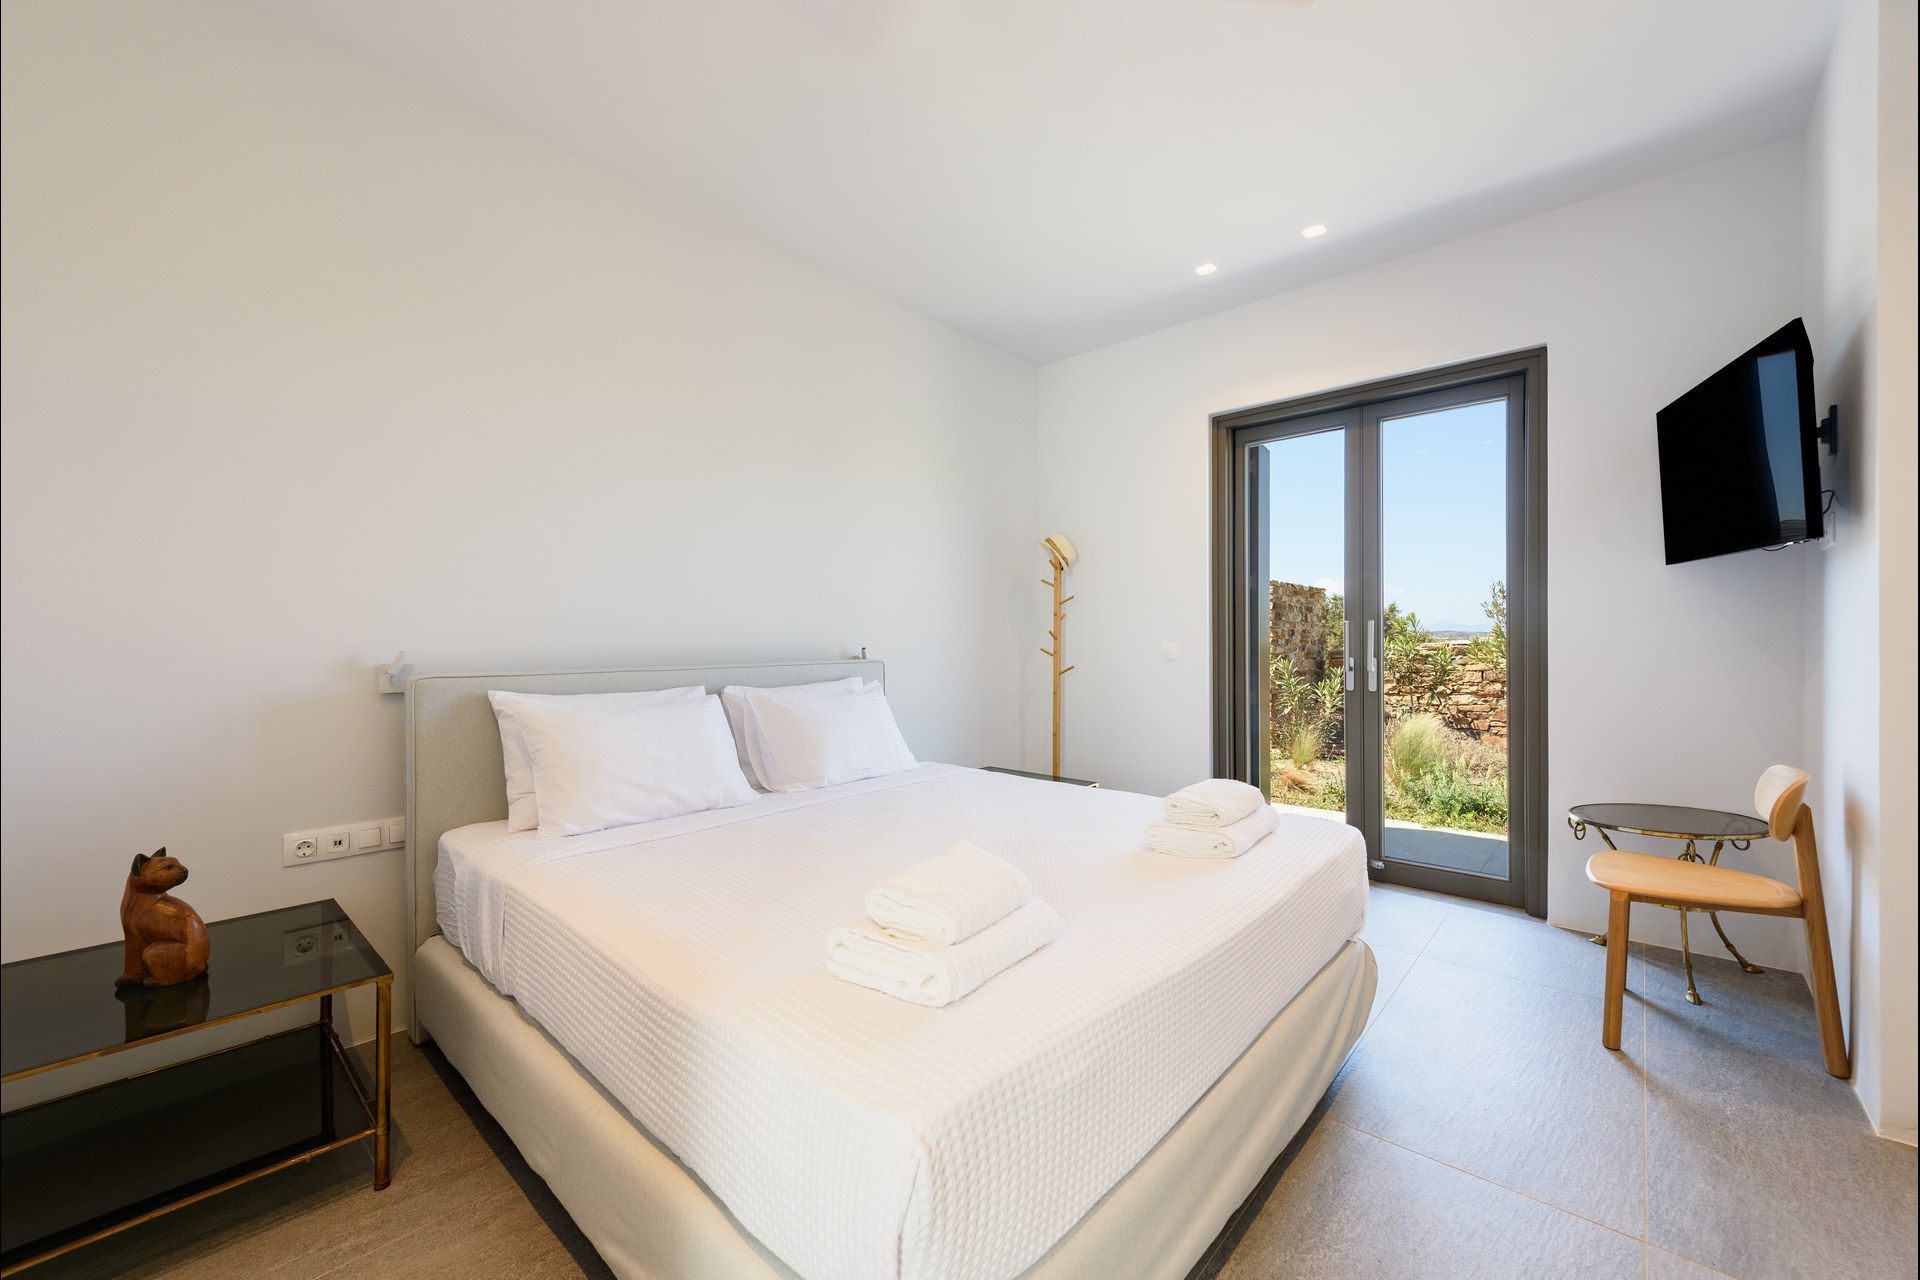
2 bedrooms with king-size beds (that can be converted into twin beds), ensuite bathrooms, TV
1 bedroom with king-size bed, ensuite bathroom, TV
Living area with TV, access to pool terrace, sea view
Dining area for up to 8 people
Fully equipped kitchen
Guest Bathroom
Independent Guestrooms
2 bedrooms with king-size beds (that can be converted into twin beds), ensuite bathrooms, TV, independent entrances
Additional Spaces
1 staff bedroom with 2 single beds, ensuite bathroom
Outdoors
Private infinity pool (30 sqm / 322 sqft)
Sun loungers
Umbrellas
BBQ (charcoal)
Lounge and dining area
Sound system
Private parking area for up to 2 cars